At Concordia Academy, we believe our facilities should reflect the worth, potential, and promise of every student who walks through our doors. The Champion the Future Campaign brings this vision to life—maximizing our campus space to create world-class places for students to compete, learn, and grow into the unique individuals God calls them to be.


Priority 1
Renovate and Expand Beacon Stadium
The Current Reality
Outdated bleachers and lighting, limited field event stations, and a restricted 5-lane track are constraining our students’ potential and underutilizing valuable campus space. What should be a source of pride and opportunity has instead become a limitation.
The Transformation
We are reimagining our athletic footprint. Modern, elevated bleachers and a pressbox with integrated storage will maximize vertical space, eliminating the need for standalone storage sheds and reclaiming valuable land for better use.
At the same time, upgrading to a new 8-lane track, complete with modern field event stations and enhanced lighting, will transform Concordia from a simple “practice site” into a premier regional destination capable of hosting competitive meets and community events.
This isn’t just a stadium renovation. It’s a strategic investment in student achievement, community engagement, and long-term revenue generation.
Projected Cost: $4,000,000
Priority 2
Modernize the Student-Athlete Experience
The Current Reality
Concordia Academy’s athletic spaces play a vital role in shaping school spirit, student wellness, and the daily experience of our community—but many of these areas no longer meet the needs of today’s students. We must address the following challenges that impact performance, safety, and connection. (Click on the “+” to expand each item.)
At some point, every Concordia student uses our locker rooms, yet these spaces have remained unchanged since the original construction. Built for a much smaller student body, they are now undersized and overcrowded, creating daily bottlenecks and diminishing the pride and energy that should define the “home team” experience.
Our main gymnasium currently lacks air conditioning and proper air exchange. During the warmest months of the year, conditions become uncomfortable—and at times unusable—impacting student performance, safety, and spectator experience.
Our coaching staff is physically scattered across campus, limiting collaboration, mentorship, and accessibility during the most critical hours of the school day. A unified coaching space would foster stronger relationships, better communication, and a more integrated athletic program.
The Transformation
Through thoughtful design and strategic upgrades, Concordia Academy will build environments that strengthen team culture, support year-round performance, and empower coaches to lead with greater collaboration and purpose. (Click on the “+” to expand each item.)
We are reimagining our existing footprint to create modern, collegiate-style locker rooms designed with student safety, team culture, and efficiency in mind. These spaces will be more than changing rooms. They will become the heartbeat of our athletic programs, fostering pride, unity, and belonging.
By installing high-efficiency rooftop HVAC systems, we will transform our gym into a true 365-day facility. This upgrade ensures a safe, comfortable, and professional-grade environment for physical education classes, championship-level competition, and community events, regardless of the season.
A centralized, shared coaching office will bring our athletic leaders together in one unified space. This intentional design fosters collaboration, strengthens mentorship, and aligns our coaches around a shared vision, elevating the experience of every CA student-athlete.
Projected Cost: $2,500,000
Priority 3
The Center for the Trades
The Current Reality
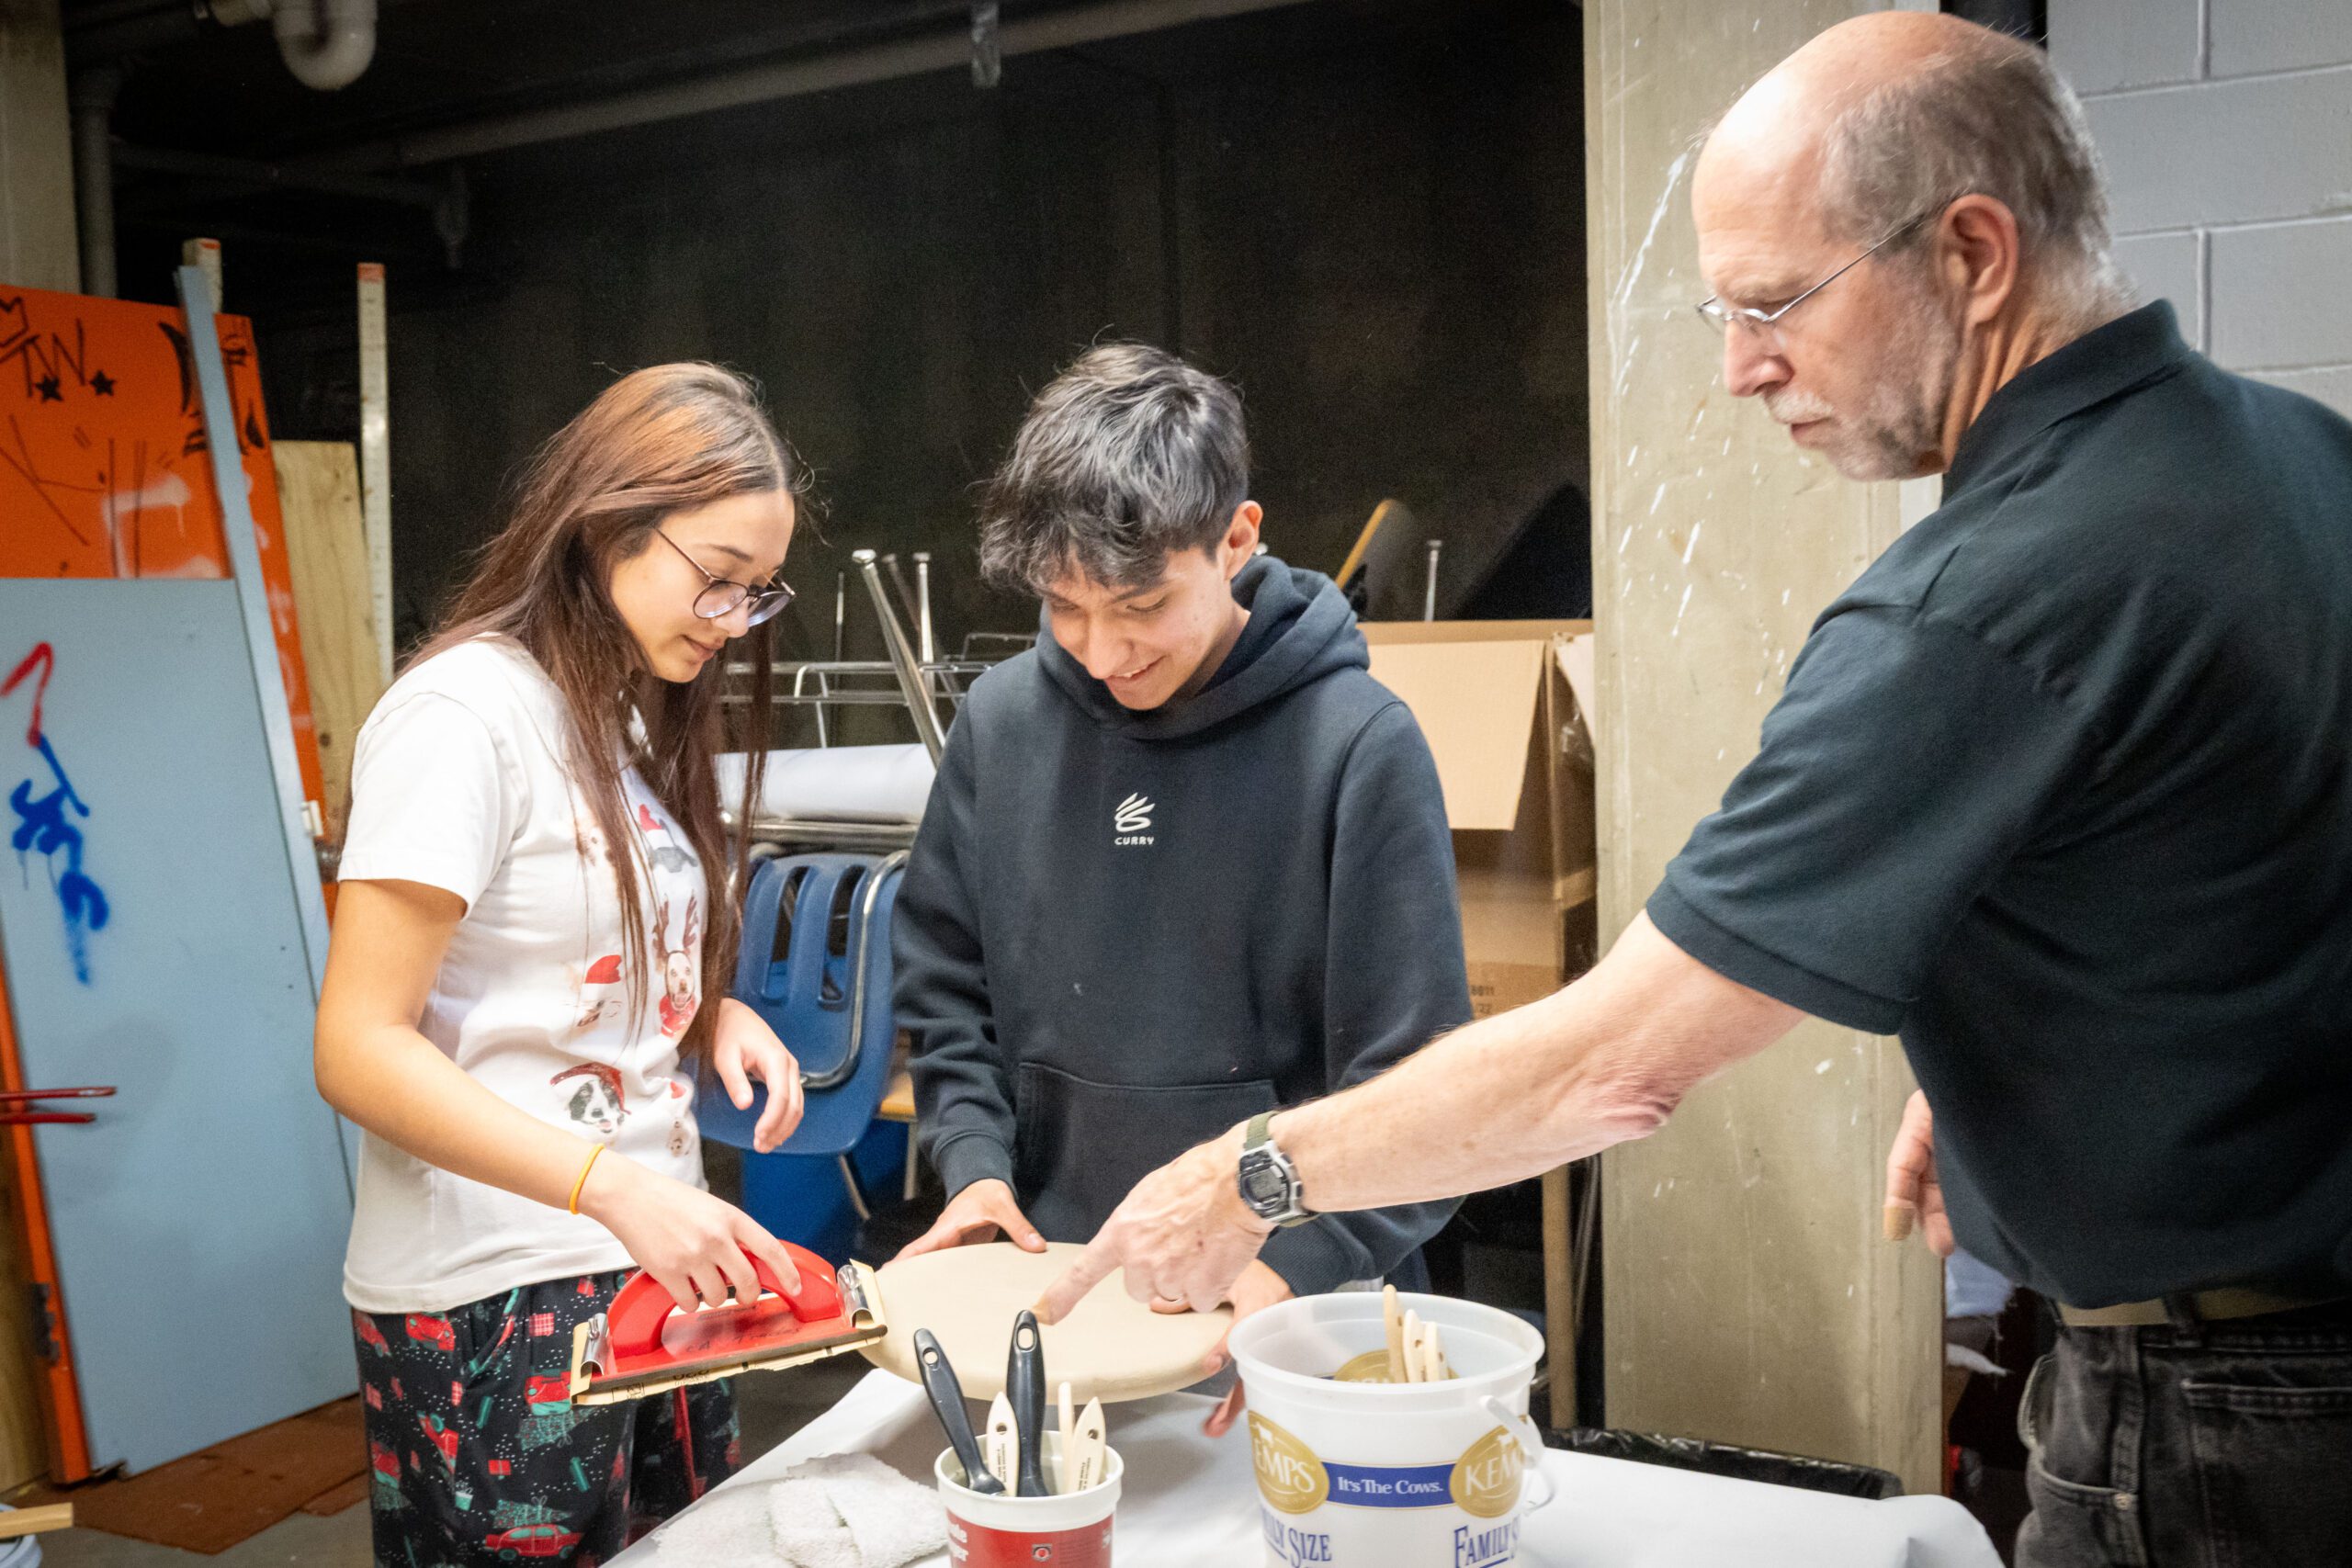
A massive, aging boiler system occupies an entire standalone building, serving only as a utility cost. CA’s new trades classes are held in the gym, which requires daily setup and teardown. This prohibits students from participating in longer-term projects and requires all equipment to be portable.
The Transformation
By modernizing our HVAC system with efficient rooftop units, we are “retiring” the boiler and liberating an entire building for student use. This formerly industrial space will be reborn as the Center for the Trades. It is a perfect example of smart stewardship: turning maintenance square footage into a launchpad for students entering high-demand, skilled vocations.
Projected Cost: $300,000
Priority 4
Enhance Campus Access & Hospitality
The Current Reality
Limited front-lot capacity causes daily traffic congestion, safety concerns during student drop-off, and frustration for guests during major events.
The Transformation
A Seamless Welcome: Adding 30-35 strategically placed parking spaces will improve traffic flow, enhance safety, and create a more organized, welcoming “front door” for families and visitors.
Projected Cost: $300,000
The Opportunity Before Us
Concordia Academy stands at a defining moment. What has carried us this far will not carry us into the future. This is our opportunity to move from business as usual to bold, visionary investment in the students and families we serve.
Thanks to the extraordinary leadership of early supporters, $2 million has already been committed during our silent phase. Their generosity affirms both the strength of our mission and the urgency of this moment. Now, we invite the entire Concordia community to step forward and help complete what they have begun.
To empower families to give at their highest potential, Concordia Academy welcomes three-year pledges, making it possible to spread your investment over time while making an immediate and lasting impact.
Through our four strategic priorities, we are not simply enhancing facilities or programs — we are strengthening faith, expanding opportunity, elevating excellence, and securing Concordia’s legacy for generations to come.
This is more than a campaign.
It is a commitment to the future.
Join us as we Champion the Future.